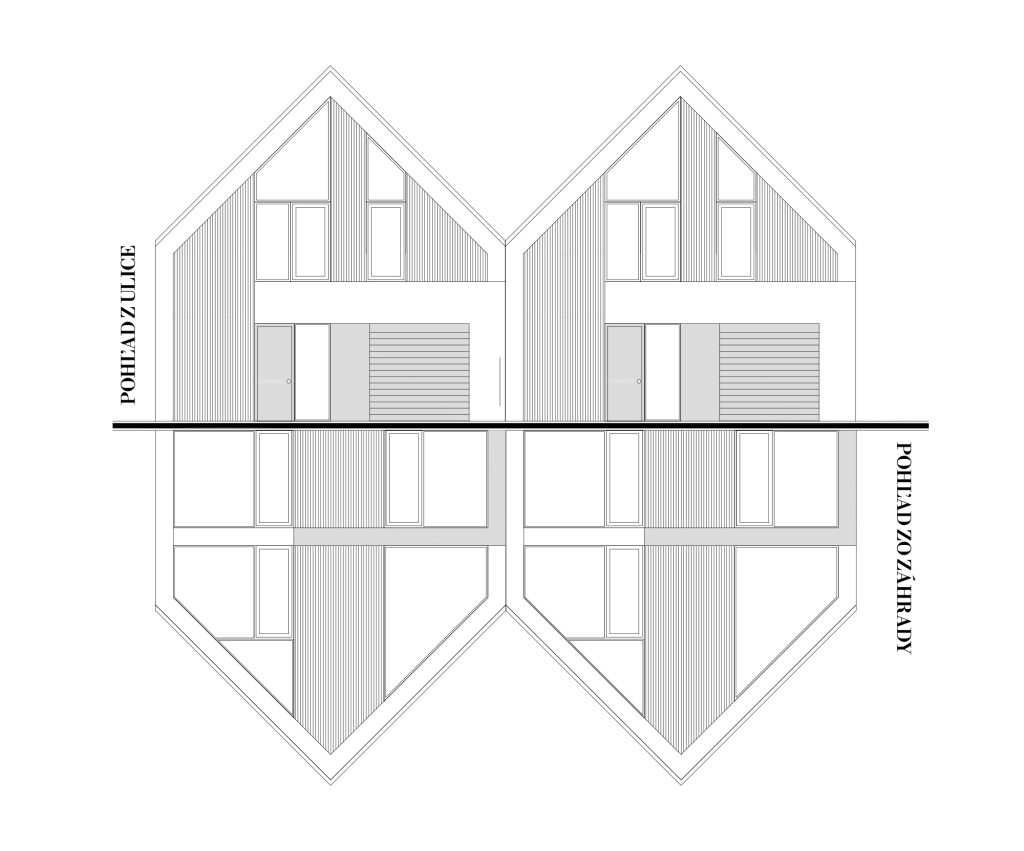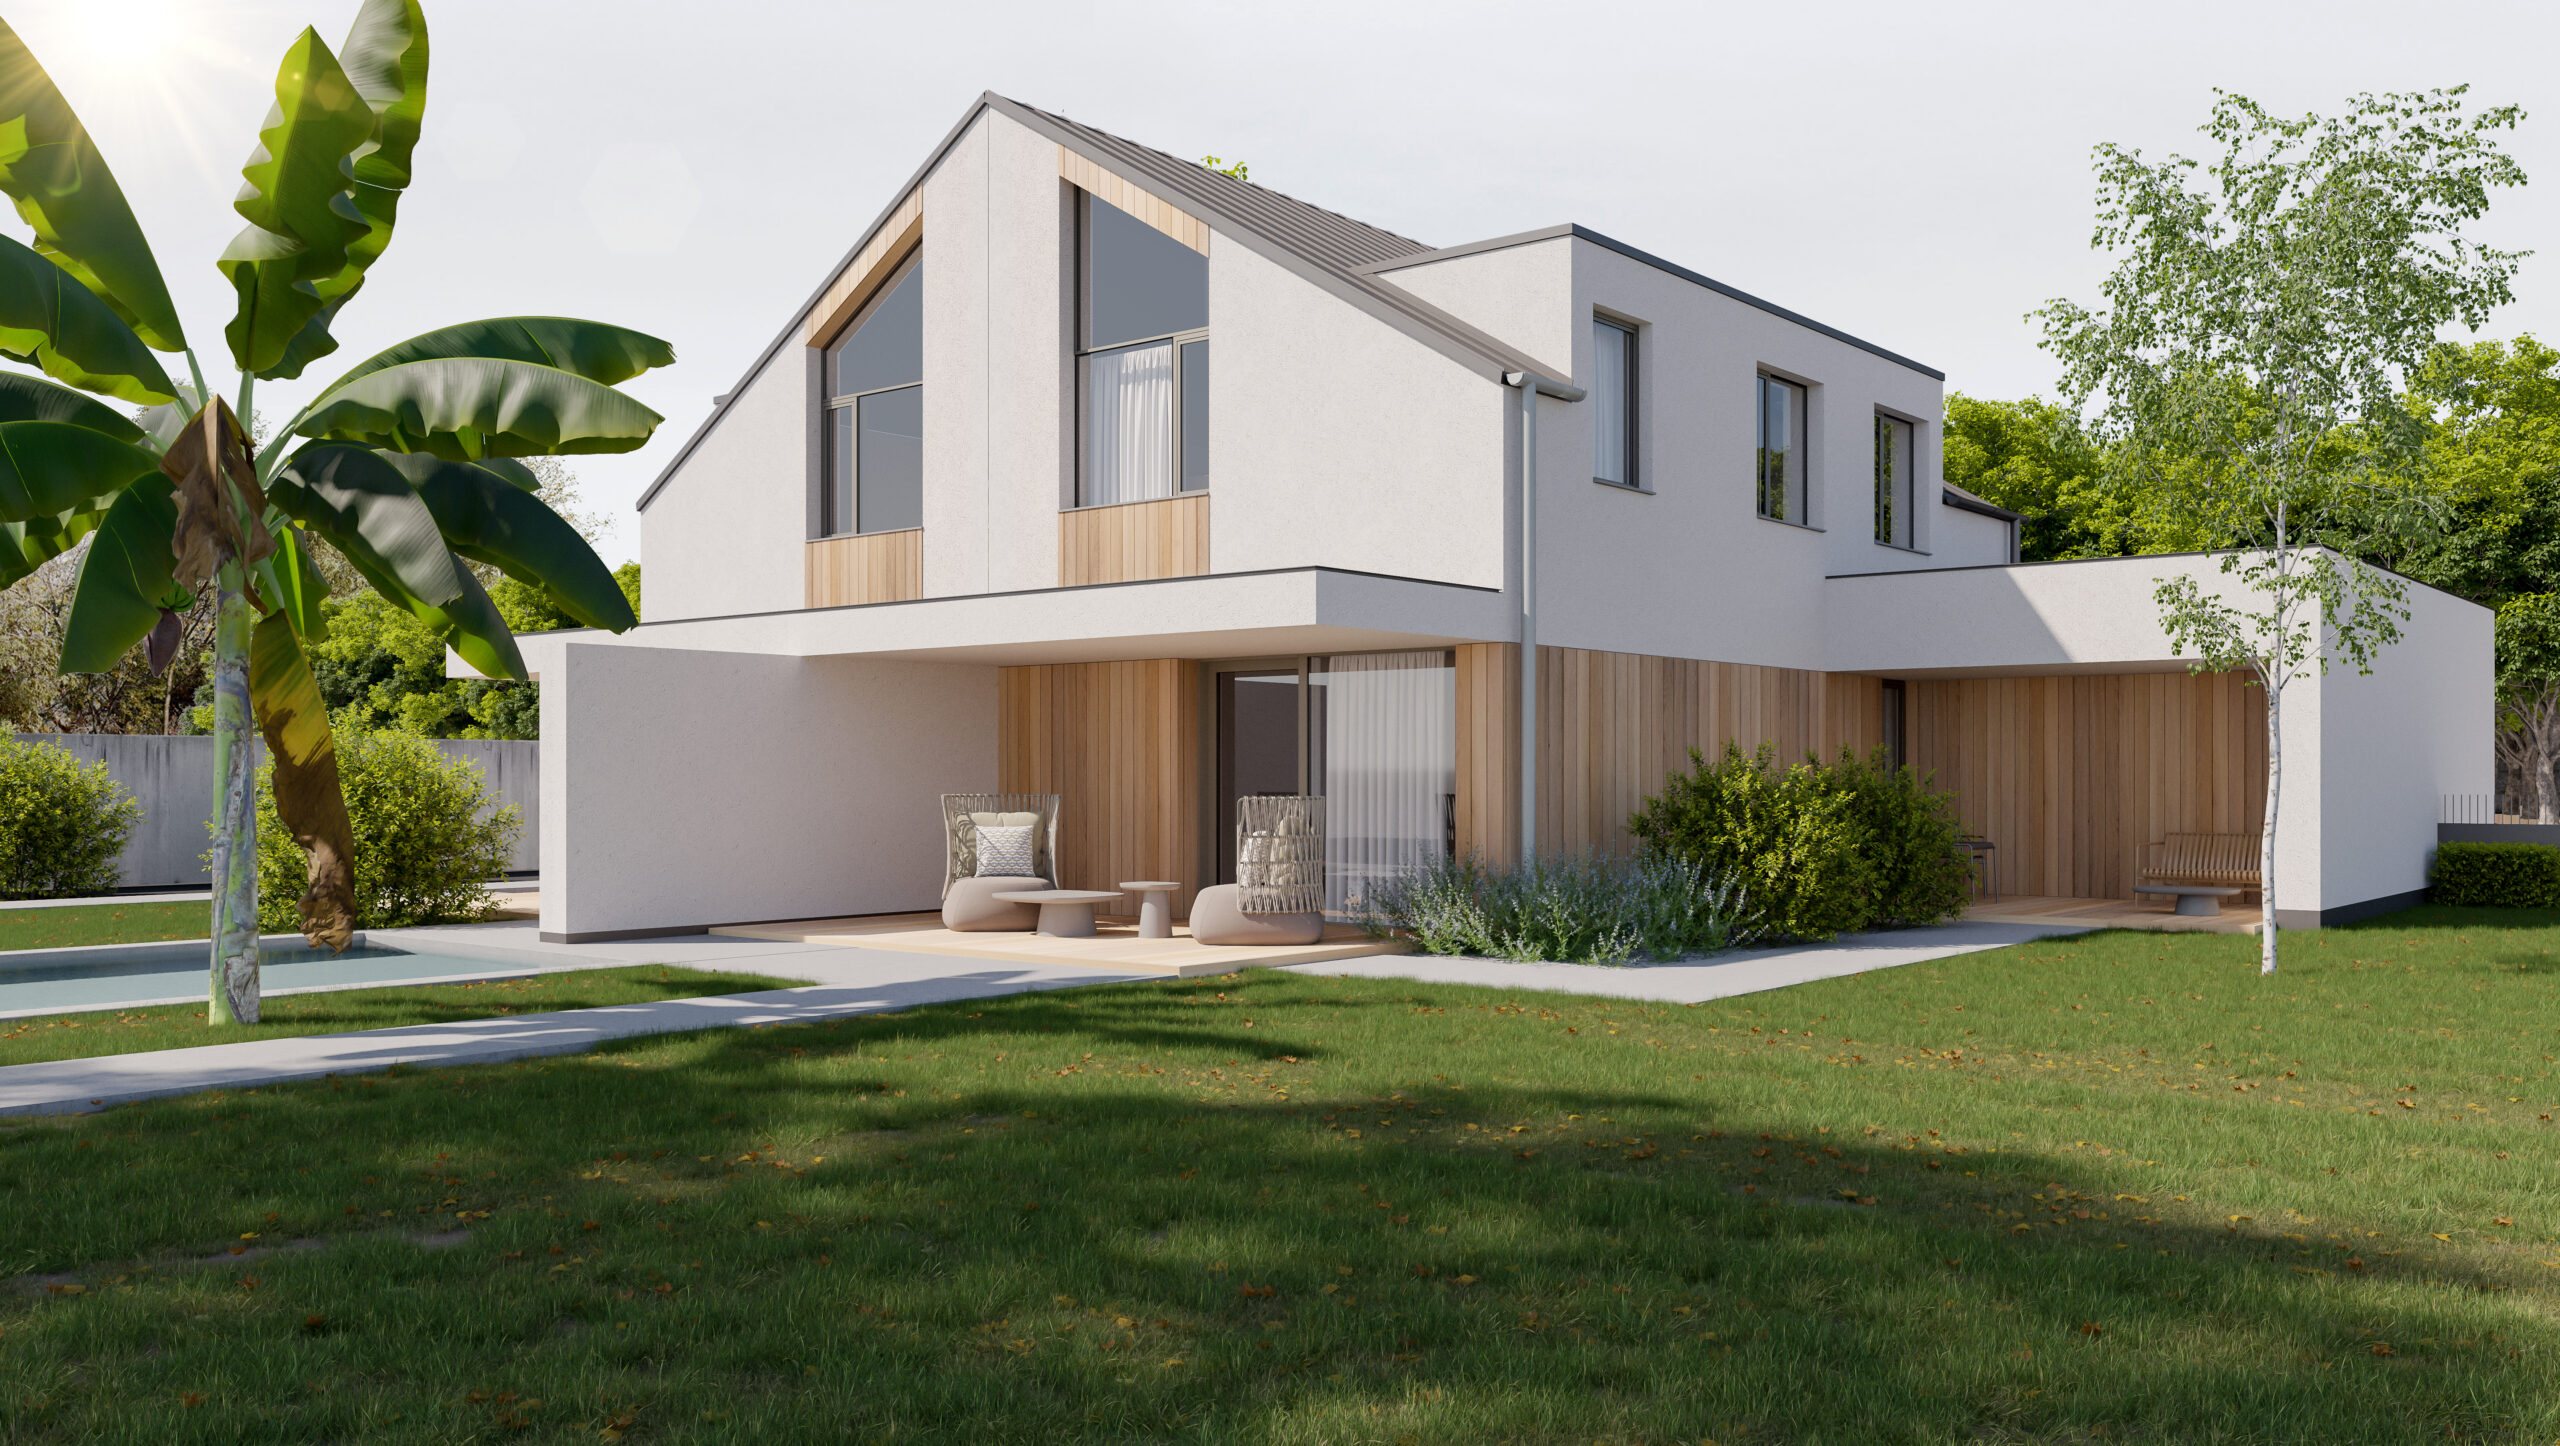
Novum Park — zadná strana domu
02 Garden
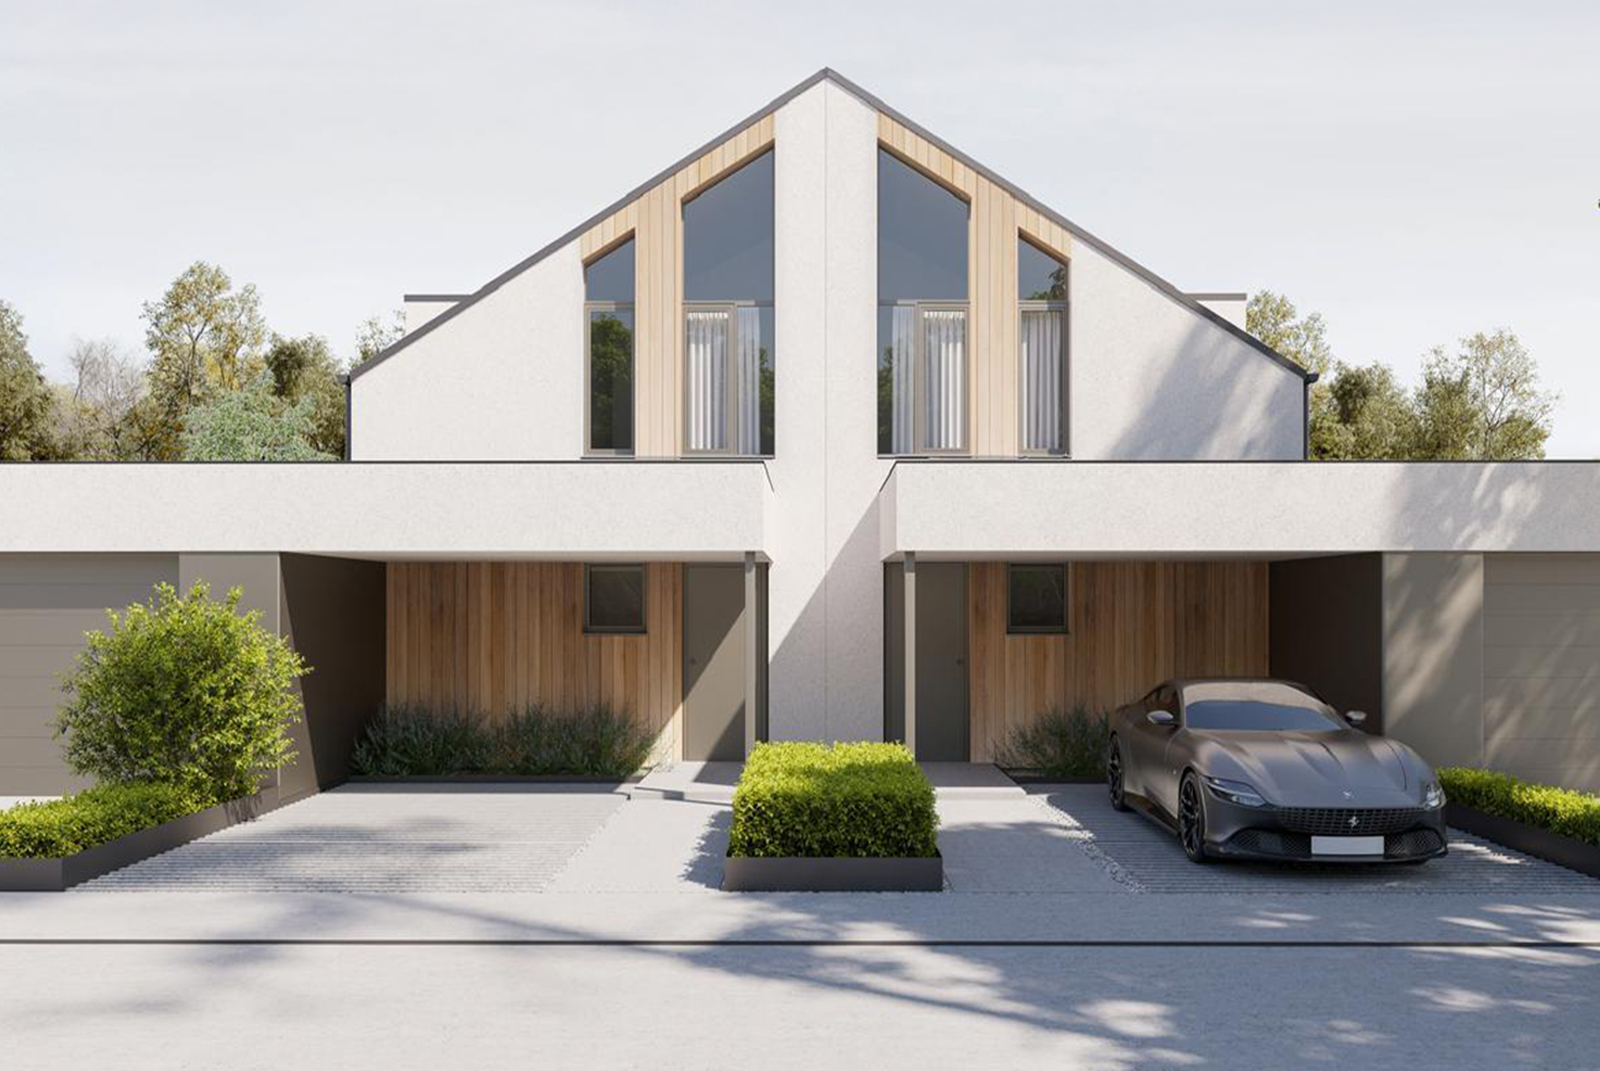
Novum Park — predná strana domu
01 Street view
Move from left to right

Novum Park is a carefully planned residential development of 12 family homes — 4 detached houses and 8 semi-detached homes. The project brings together modern architecture, privacy and lasting investment value.

12

residential units

28

parking spaces (2 garage + 1 outdoor space per home)

6177m2

total plot area

3819m2

green space & gardens

Property Selector · Novum Park

Choose your home

12 family homes in Zálesie · 4 detached villas and 8 semi-detached homes

12 Homes
04 Available
08 Pre-reserved
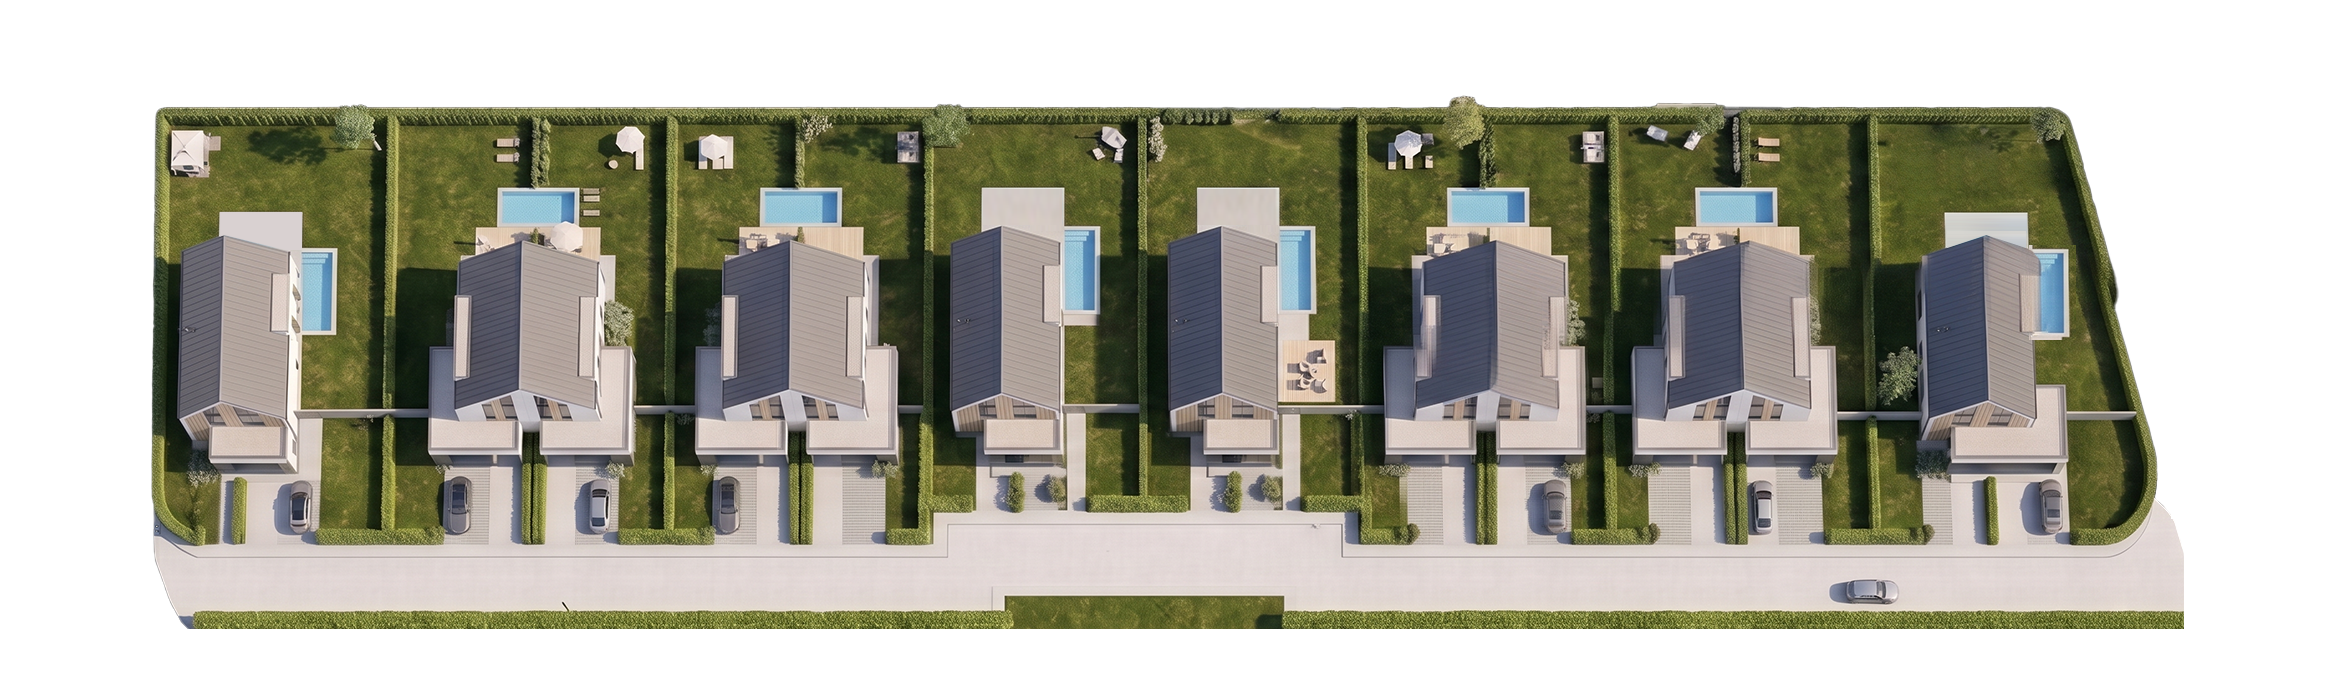
Aerial visualisation of the Novum Park development in Zálesie
Available (4)
Pre-reserved (8)
Sold

Hover over a home for details, click to learn more.

Semi-detached houses designed for a premium lifestyle.

Air-to-water heat pump: A highly efficient system for both heating and cooling.

Underfloor heating: Even heat distribution and consistent comfort throughout.

Ready for photovoltaic panels & battery storage: Clean solar energy you generate yourself.

At Novum Park, we combine energy-efficient technologies with smart solutions and premium materials. The result is maximum comfort, sustainability, and minimal operating costs—today and for many years into the future. The homes achieve the highest energy performance certificate (A0) and operate on an all-electric system (without a gas connection).

Spatial layout
Living Area | Night Area

A rational layout dividing the space into living and night areas, making you feel at home from the very first second. Let life happen where it belongs.“

Ground Floor (Living Area): Entrance hall (3.9 m²), guest toilet, practical storage/pantry, spacious kitchen with dining area (17.6 m²) seamlessly connected to a sunlit living room (21.9 m²) with direct access to the terrace. The ground floor also includes a garage (26.7 m²) and a utility room.

First Floor (Night Area): Central staircase with hallway (6.5 m²), modern family bathroom (4.8 m²), two separate bedrooms (12.0 m² and 11.3 m²), and a generous master bedroom (15.4 m²). The entire floor is designed with an emphasis on abundant natural light and privacy.

Design and architecture, uncompromised.

The semi-detached houses are designed to function as independent units placed close together—essentially, standalone homes that share only the roof structures.

„Between the semi-detached homes is an insulation layer—a 5 cm expansion joint—ensuring superior thermal sustainability for the properties.

Triple-glazed aluminum windows serve as a key design feature: not only functional, but also technologically advanced and robust.

Modern Scandinavian architecture paired with honest, time-tested materials, all in one place.

Private living. Quality architecture. Lasting value.

Thank you for your interest in Novum Park. We look forward to the opportunity to build your new home — and your safe harbour in Europe.